
Back to Learn
Steinway Tower: The Most Slender Building Ever Built
Tour Companion

Steinway Tower: The Most Slender Building Ever Built

May 15, 2026
9 min read

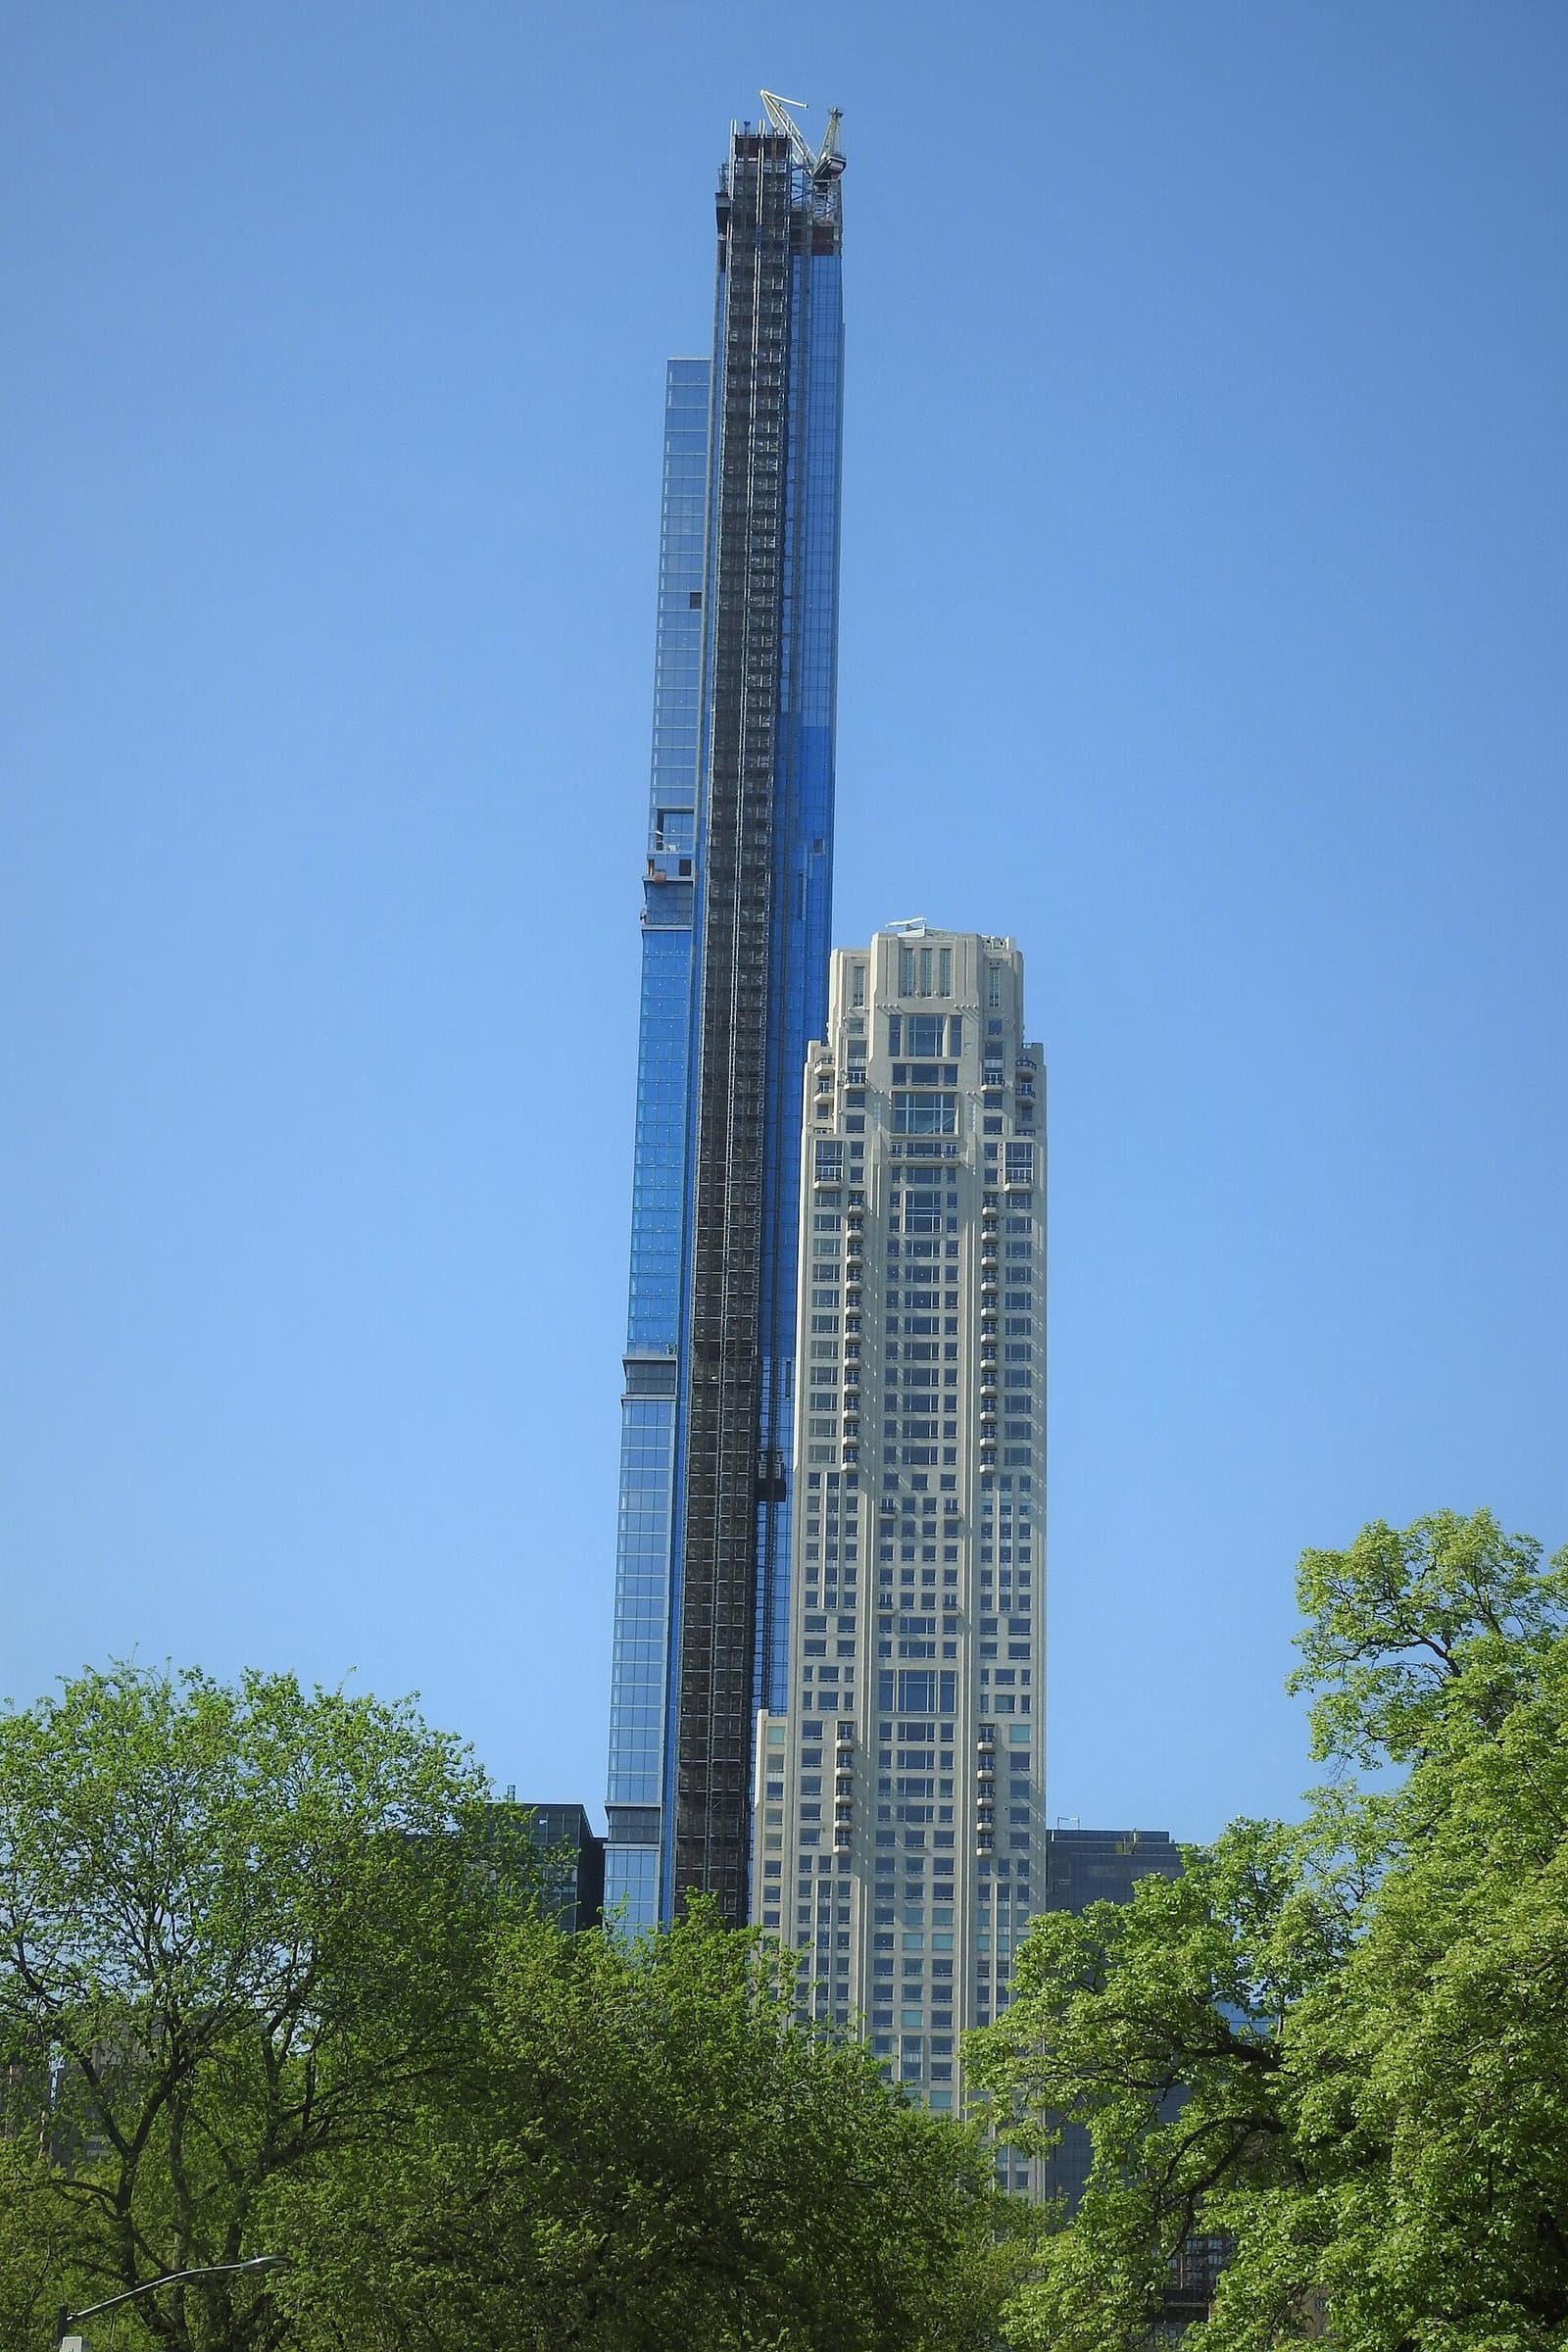
Walk along West 57th Street between Sixth and Seventh Avenues and look up at the building on the south side of the block. The tower is taller than anything around it. The shape is wrong for a building of that height. It is much too thin. The width-to-height ratio reads, from the street, as something between a chimney and an obelisk. The bronze and terra cotta cladding gives the surface a texture more typical of a 1920s ornamental façade than a 2020s skyscraper.

This is Steinway Tower. The address is 111 West 57th Street. The architects are SHoP. The structural engineer was WSP USA. The tower was topped out in April 2021 and the first apartments closed in 2023. At a width of approximately 60 feet and a roof height of 1,428 feet, the building has a structural slenderness ratio of approximately 1 to 24. There is no thinner skyscraper in the world.

This building is the synthesis of every engineering and legal trick the supertall pencil typology required. It is also the building where the row of pencils on West 57th Street stopped being a strange curiosity and became a working architectural argument. To understand it, you have to read it as one specimen of a problem and one solution that pushes the problem to its current limit.

The site

The Steinway Hall podium at 109 to 113 West 57th Street is a 1925 building by Warren and Wetmore, the same firm that designed Grand Central Terminal a decade earlier. Steinway and Sons had used the building as their flagship retail piano showroom and concert hall for ninety years. The lobby contained the showroom; the second floor housed Steinway Hall, a small concert venue that hosted recitals and competitions. Pianos were sold to musicians; the venue staged performances; the building was a continuous cultural site for the New York classical-music community from 1925 to 2014.

Steinway and Sons sold the building to JDS Development and Property Markets Group in 2013. The development plan was a supertall residential tower on the lot, with the Steinway Hall podium preserved as the entrance and amenity base. The 1925 façade is landmarked. The interior elements of Steinway Hall are not all landmarked, but most of the visible 1925 fabric, including the limestone arched façade, the bronze entrance doors, and key interior elements of the lobby and concert hall, has been preserved in the development.

The site itself is narrow. The lot frontage on West 57th Street is approximately 60 feet wide. The depth is about 200 feet. Without air-rights aggregation, the buildable floor area on a lot this size would have produced a much shorter, wider building. The developers used zoning lot mergers with adjacent and nearby buildings to aggregate the air rights from a series of neighbouring lots. The aggregated air rights produced a permitted floor area equal to roughly a building of the tower's eventual size.

The combination of a narrow lot, a high aggregated floor area, and the desire of the developers to position the building as a record-setting specimen produced the brief that SHoP responded to. The constraint was the lot width. The latitude was the air-rights envelope.

The engineering

A 60-foot-wide tower rising to 1,428 feet has a slenderness ratio that no conventional structural system can address. The standard reinforced-concrete core with perimeter columns, which is the structural system of most twentieth-century skyscrapers, would have produced a building that flexed visibly in wind at this ratio. The standard reinforced-concrete core supplemented by perimeter shear walls, which is the structural system of most 1990s and 2000s residential skyscrapers, would have produced a building that exceeded the comfort tolerance for human occupation under wind loading.

SHoP and WSP USA specified an outrigger structural system. Two pairs of reinforced-concrete mega-columns run the full height of the tower, one pair on the north façade and one pair on the south. The mega-columns are connected to the central concrete core (containing the elevators, stairs, and mechanical systems) by belt-wall outriggers at multiple mechanical floors. The outrigger trusses tie the perimeter and the core into a single composite cantilever. Under wind loading, the building behaves like a stiff vertical beam rather than a flexible shaft.

The mega-columns and the outriggers handle the structural stiffness. They do not, on their own, handle the human-comfort problem.

A tower at 1:24 slenderness, even with outrigger stiffening, will accelerate noticeably in wind at the upper floors. Human comfort in residential occupation is governed by perceived acceleration, not structural safety. A resident on the eighty-fifth floor of a building that is structurally safe can still feel motion sickness if the building's acceleration under a moderate wind exceeds approximately 15 to 25 milli-g (milli-units of gravitational acceleration). The standard residential threshold is around 15 milli-g for the one-year return-period wind event.

The Steinway Tower solution is a tuned mass damper. An 800-ton steel mass is suspended near the top of the tower, tuned to the building's first-mode natural frequency. When the building begins to sway in one direction, the damper swings in the opposite direction, with the timing calibrated so the two motions partially cancel. The damper reduces peak accelerations by an estimated 40 to 60 percent, depending on the wind event. With the damper running, the upper floors meet the residential comfort threshold under all design wind conditions. Without the damper, the upper floors would not.

The damper is engineered to operate without occupant intervention. It hangs on a system of cables and pendulum guides; the tuning can be adjusted seasonally for changes in the building's mass distribution. The maintenance contract is held by the engineering firm that designed it. The damper is the third leg of the structural argument the supertall pencils rest on.

The cladding

The visible exterior of Steinway Tower is not glass. This is unusual for a twenty-first-century supertall and is the most distinctive thing about the building from the street.

SHoP specified a cladding system of vertical bronze pilasters and terra cotta panels. The bronze elements are cast in custom moulds and finished with a darkened patina that is intended to age into a more pronounced surface texture over decades. The terra cotta panels are produced by NBK Architectural Terracotta, a German firm specialising in architectural ceramic façade systems, and are glazed in a palette designed to match the bronze. The cladding pattern is composed of vertical ribs that rise the full height of each setback section, with horizontal terra cotta bands articulating the floors.

The visual reference is the early-twentieth-century New York skyscraper, particularly the Beaux-Arts and early Art Deco towers whose ornamental programmes used cast bronze, terra cotta, and limestone. SHoP's intent was to position Steinway Tower not as a glass slab but as a contemporary descendant of the 1920s and 1930s decorated tower. The cladding is decorative, not structural; the structural load is carried by the concrete core and the mega-columns. The exterior surface is hung from the structural frame as a curtain wall.

The choice has provoked critical commentary. Some architectural critics have read the bronze and terra cotta as a costume designed to make the building's slenderness more visually acceptable. Others have read it as a serious continuation of the Manhattan tradition of decorated commercial towers. The debate is, in its way, a continuation of the same conversation that has run through Manhattan high-rise design since the wedding-cake silhouettes of the 1920s. Whether the surface ornament adds value or only adds rhetoric is a question architecture has been arguing about for a century.

The setbacks the cladding articulates are not regulatory in the way the 1916 wedding-cake setbacks were. They are aesthetic and functional choices made within the much looser 1961 zoning envelope. The setbacks at Steinway are designed to reduce wind loads at specific elevations and to vary the building's profile against the sky. The bronze and terra cotta pattern emphasizes them.

What to look for

Stand on the north side of West 57th Street, on the sidewalk opposite the building, between Sixth and Seventh Avenues. Step back as far as you can without crossing the street. Look up at the full height of the tower.

The first thing visible is the slenderness ratio. The building is the width of a moderately wide townhouse lot, and it rises 1,428 feet. The verticality is more extreme than anything in the Manhattan skyline before 2018. The bronze and terra cotta cladding articulates the verticality further; the vertical ribs running the full height of each setback section emphasize the upward motion.

Then look at the base. The 1925 Steinway Hall podium is at street level. The limestone arched façade is the original Warren and Wetmore work. The bronze entrance doors are 1925. Walk to the centre of the podium and look up. The transition from the 1925 podium to the 2022 tower above happens at the roof line of the podium, at approximately 220 feet. The seam is deliberately legible. The development did not attempt to blend the new tower into the old podium; the two are stacked as distinct architectural propositions.

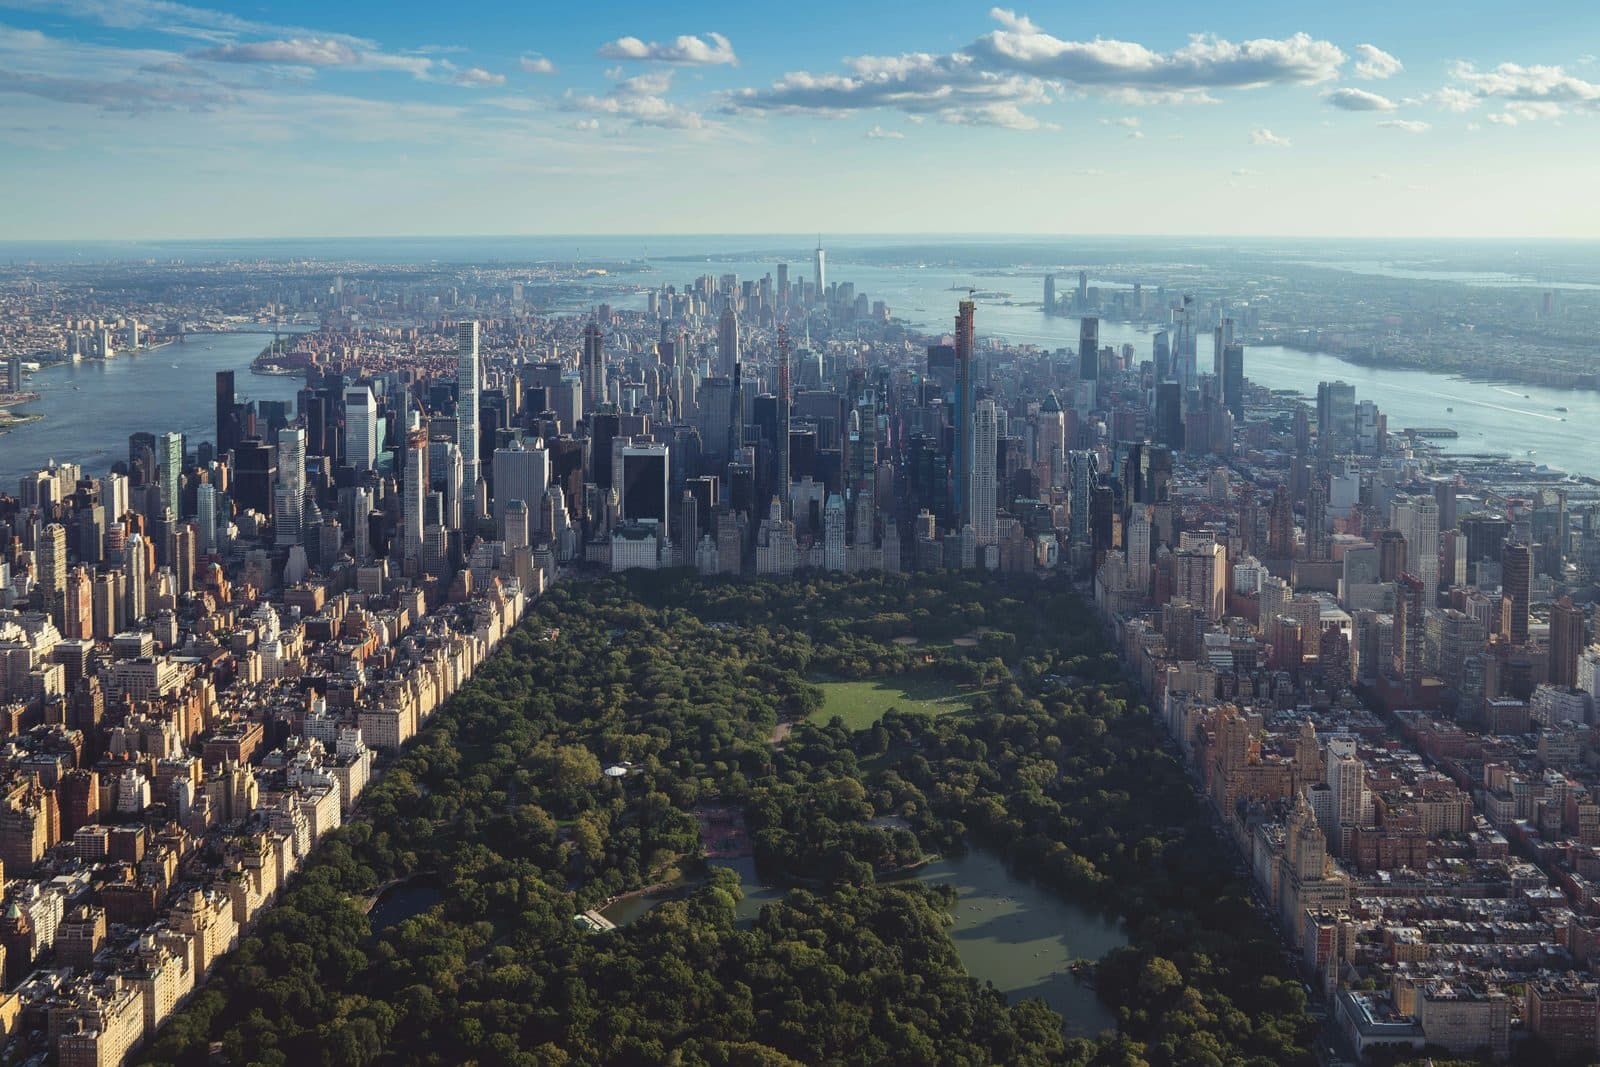
Now look at the surrounding row. Central Park Tower at 217 West 57th, one block west, is the tallest primarily residential building in the world but is wider than Steinway and reads as a different category of tower. 220 Central Park South, half a block west and across the avenue, is wrapped in limestone and reads as a 1920s Robert AM Stern composition rather than a contemporary supertall. One57 at 157 West 57th, two blocks east, is blue glass and reads as the first generation of the typology. Hearst Tower at 300 West 57th, four blocks west, is the building where the diagrid bracing of the next generation of supertalls is exposed.

Steinway Tower is the synthesis of the row. The bronze and terra cotta echoes the early-twentieth-century language. The outrigger structural system and the tuned mass damper are the contemporary technology. The aggregated air rights are the legal mechanism. The 1925 Steinway Hall podium is the heritage preservation. The 1:24 slenderness ratio is the engineering record. The five elements together are the supertall pencil typology in its currently most extreme form.

There is no thinner tall building anywhere. There may never be one. The slenderness ratio at Steinway is at or near the practical limit for residential occupation with current materials and damping technology. Whether the next supertall pushes the ratio higher, or pulls it back to something more conservative, is the open question the building leaves on the street for you to consider.

The pencils on this row are the laboratory. Steinway is the specimen the laboratory has produced at its current limit. You are standing under the limit.

Explore New-york with Roamer

Take these audio tours to experience the stories mentioned in this guide