The Equitable Building fills the block of Broadway between Cedar and Pine Streets, at 120 Broadway. It opened in 1915. From the sidewalk it does not announce itself: a huge pale block of granite, buff brick and pale green terra cotta, with no tower, no spire and no steps in its silhouette. People walk past it every day without registering it.
What this building did to its neighbours produced the first comprehensive zoning law in the United States, and with it the stepped "wedding cake" towers that shaped Manhattan for the next four and a half decades.
The building
The Equitable Life Assurance Society's old headquarters on the site burned in January 1912. Its replacement was built from 1913 to 1915 to designs by Ernest R. Graham, with Peirce Anderson; Graham's firm had succeeded D. H. Burnham and Company of Chicago. The city's Landmarks Preservation Commission, which designated it in 1996, calls it the largest office building in the world on its completion in 1915.
The plan is an H. Above a six-storey base, two long wings joined by a central bar rise straight up from the lot line with no setbacks. The commission gives the height as approximately 38 storeys and notes that the count is variously given as 36, 38, 40 and "over 40"; the city's Department of City Planning calls it 42 storeys and 538 feet. The site is about 48,000 square feet. Inside were about 1,200,000 square feet of rentable offices, more than 50 elevators and a daytime population of some 16,000 office workers, behind about 5,000 windows.
None of the materials or the structure was unusual. The problem was the shape: a sheer wall that size, on a full city block, with nothing stepped back to let light down to the street.
The shadow
Hear a stop from this walk
African Burial Ground: The Ground Under the City
The commission quotes the complaint that followed. The Equitable's noon shadow, someone complained, enveloped six times its own area. Stretching almost a fifth of a mile, it cut off direct sunlight from the Broadway fronts of buildings as tall as 21 storeys, and the darkened area extended four blocks to the north. Most of the surrounding owners claimed a loss of rental income and filed for a reduction in the assessed value of their property. The Department of City Planning puts it in one line: the Equitable cast a seven-acre shadow over neighbouring buildings.
Even before it opened, neighbours had proposed that the site become a park. The builder Louis Horowitz, asked whether the company would simply donate its $13.5 million site, wrote that the request "outranks, for nerve, anything of which I ever heard." Mayor John Purroy Mitchel, laying the cornerstone, suggested the building might be the last of the city's mammoth skyscrapers.
The 1916 Zoning Resolution
In July 1916 the city adopted its Building Zone Resolution, which the Department of City Planning calls the nation's first comprehensive zoning ordinance: a fourteen-page text and three sets of maps. It sorted the city by use and by bulk, and the bulk rules are the part the Equitable provoked.
The commission's report traces the rules to two proposals that were combined. Ernest Flagg, architect of the Singer Building, had argued for unlimited height on a quarter of the lot. Another proposal used setback formulas that produced a stepped facade. The final law did both. A building could rise at the street line to a height set by the width of the street, then had to step back within a sloping envelope, and once it covered no more than a quarter of its lot, a tower could rise without limit.
The result, in the commission's words about 40 Wall Street, was a generally tripartite scheme: a base that covered the lot, a midsection with one or more setbacks, and a tower. The planning department says the law fostered the city's tall, slender towers and tiered "wedding cake" buildings.
What survived
The commission's verdict is precise: under the 1916 rules, no building on the model of the Equitable could be built again. That changed in 1961, when a new zoning resolution replaced the old one with a limit on floor area and rewarded developers who gave the city open plazas. The commission adds an irony you can stand in: the building has much more visibility today because of the plazas created nearby.
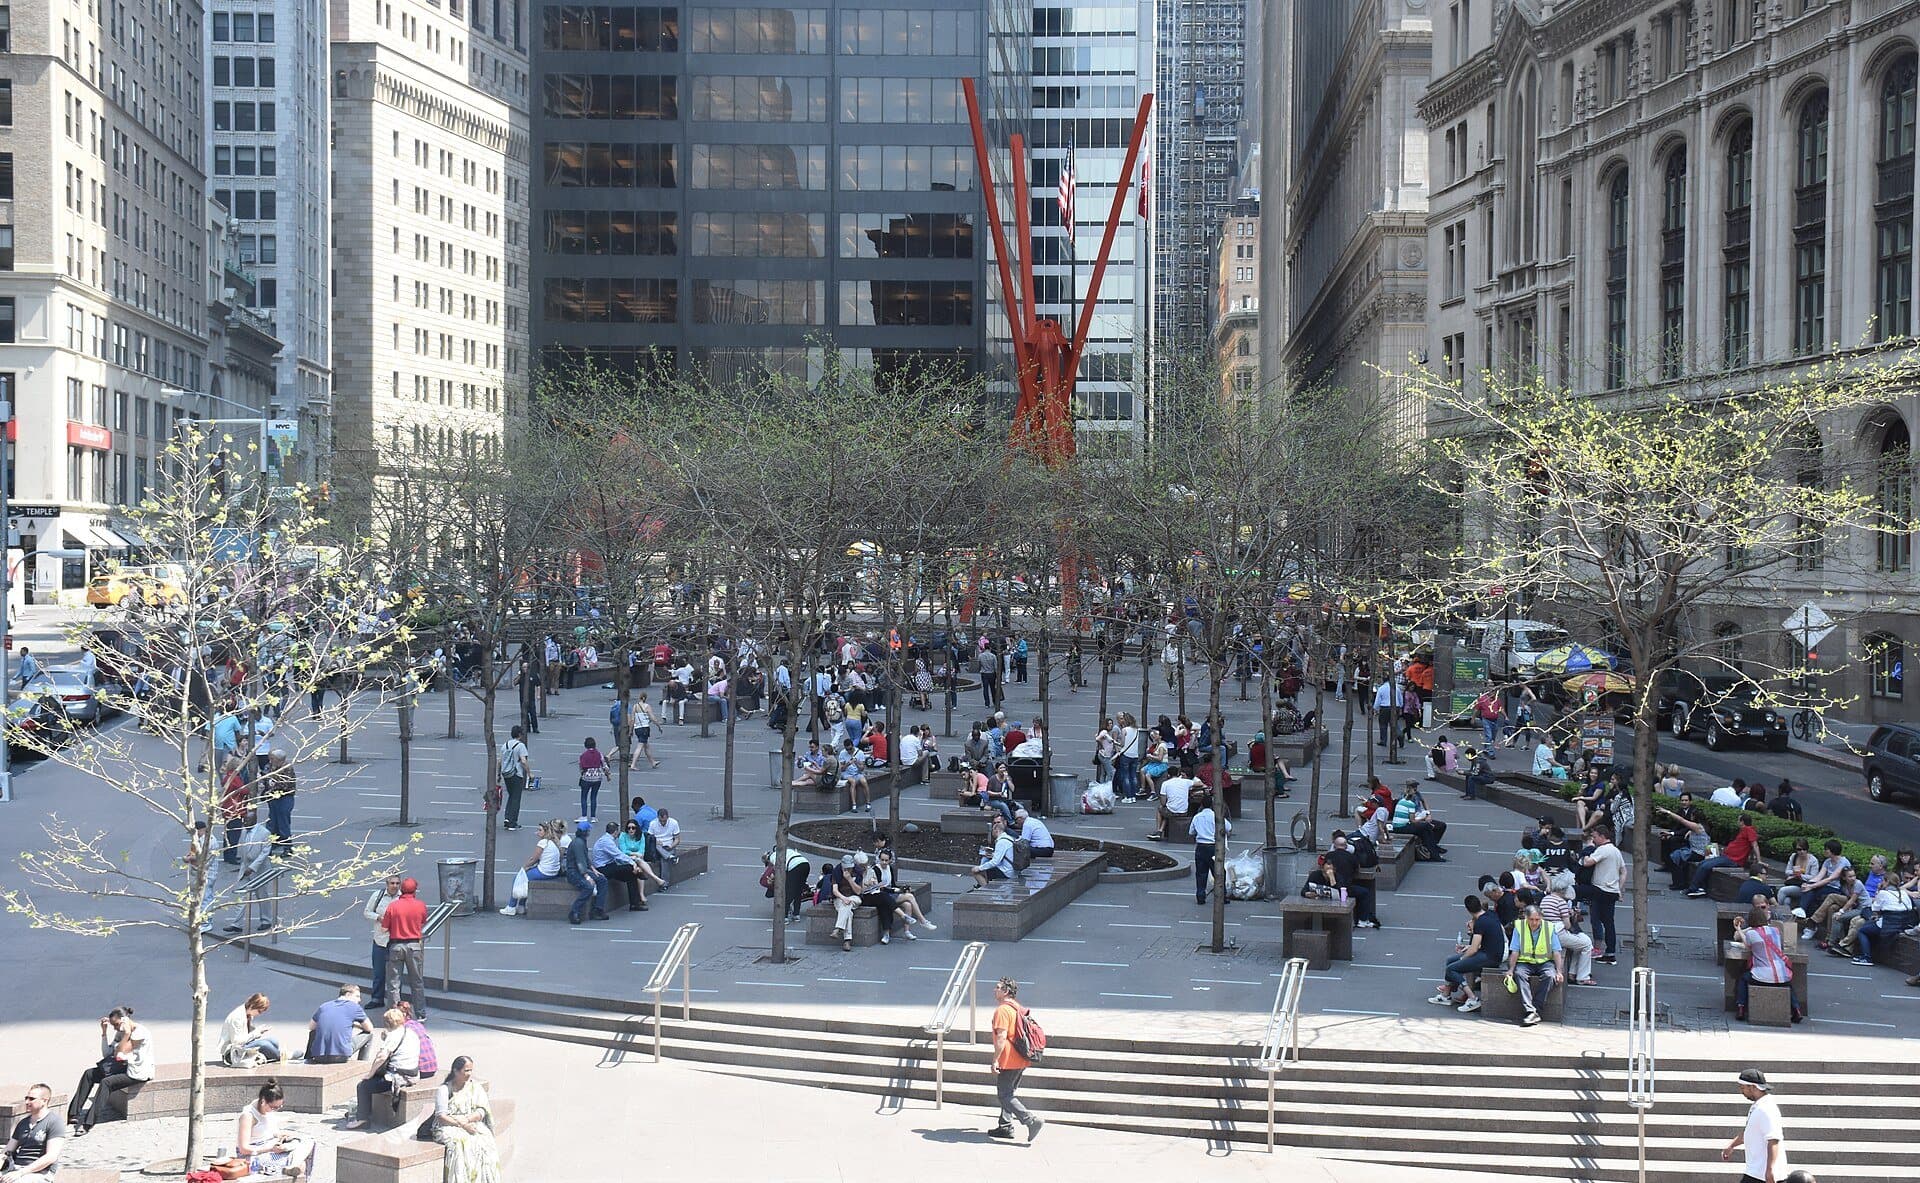
One of them is right across Broadway. Zuccotti Park was created by a 1968 zoning deal that traded concessions to the tower beside it for a permanent public open space, and it is open twenty-four hours a day.
What to look for
The best place to see the Equitable whole is the east edge of Zuccotti Park, looking south-east across Broadway. Look for the deep notch in the middle of the long side: that is the H plan, a light well cut into the block so offices could reach a window. Then look at the top. There is no setback at all. The wall goes up and stops.
A sidewalk shed was permitted at 120 Broadway through November 2026, so the base may be hidden. Look up: the upper storeys tell the story.
Then compare it with the towers a few blocks south and east on Wall Street, built after 1916. One Wall Street, by Ralph Walker, rises in limestone through subtle setbacks to a narrow tower. 40 Wall Street, completed in 1930 and planned as the tallest building in the world, has a limestone base, setbacks, a buff-brick tower and a pyramid roof with a spire. Each is the 1916 envelope, filled.
The Equitable is the one with no steps, because the law that demanded them did not exist yet. It is stop seven of the Lower Manhattan walk, which teaches the setbacks at Wall Street first and then brings you here to see the building that caused them. For the whole story of the law, read the wedding-cake code.
Ready to experience it?
Lower Manhattan: Wall Street to the World Trade Center
110 min · 3.5 km · easy
More from New York
Explore more at your own pace.
New York Travel Guide: How Many Days, Getting Around, When to Go
One Day in New York: A Walkable Itinerary That Actually Works
MoMA: What to See, Floor by Floor, and Where the Famous Paintings Hang

Monet's Water Lilies at MoMA: The Room, the Fire and the Pond
The Starry Night at MoMA: Where It Hangs and What to Look For