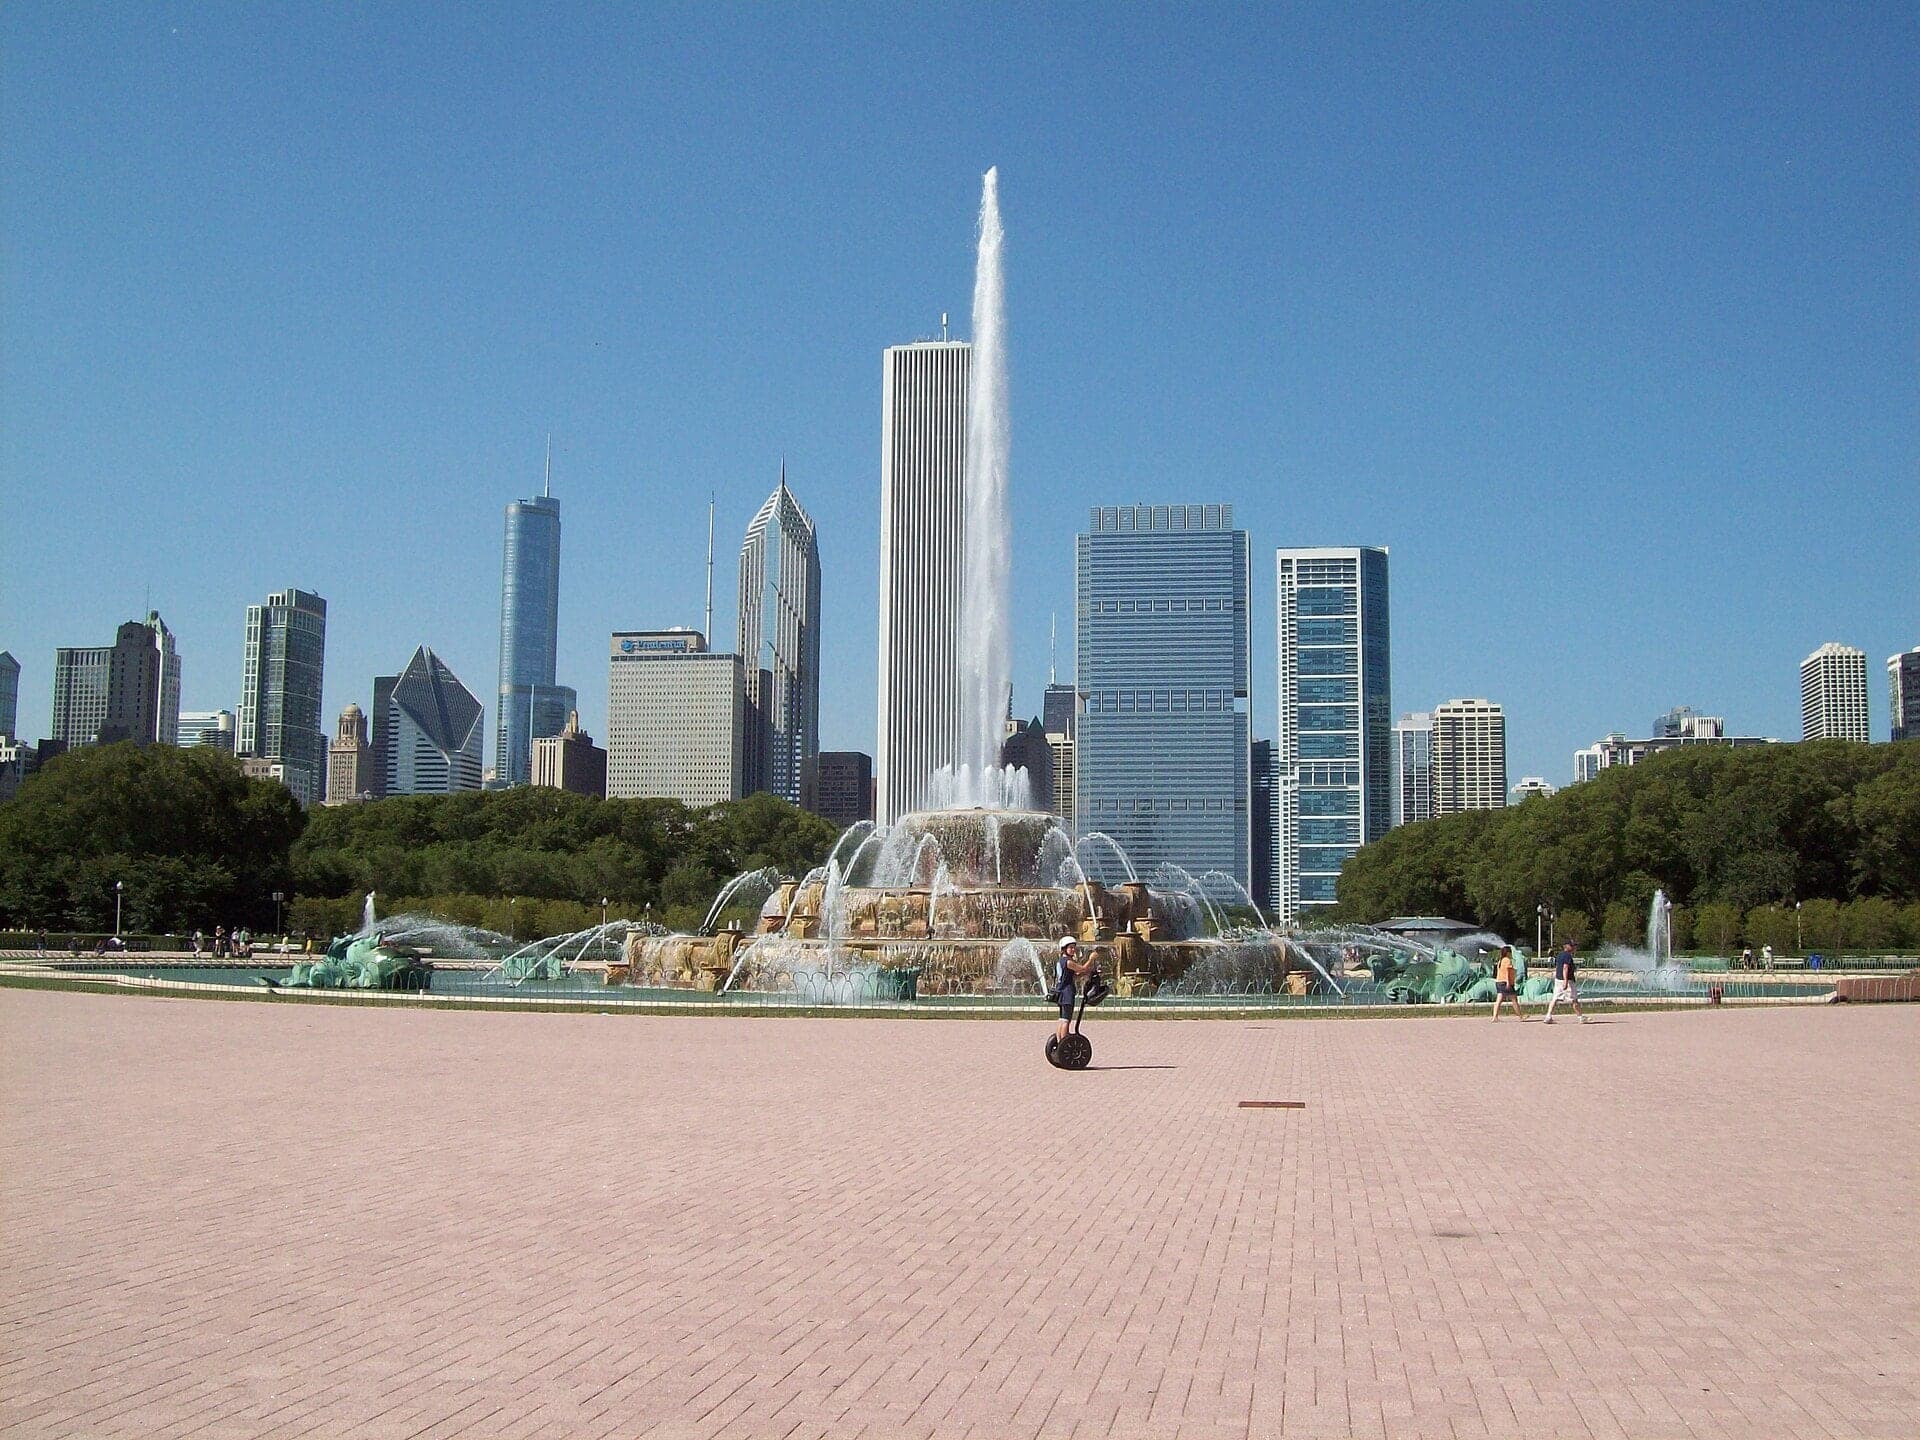
Buckingham Fountain is not a piece of the Plan of Chicago that got built. It is the stand-in for the museum the Plan put in the center of Grant Park, which Aaron Montgomery Ward's four Supreme Court decisions kept out. It stands at Columbus Drive and Congress Parkway, at the center of Grant Park, with the skyline behind it from the east plaza and the lake behind you. Four basins of pink Georgia marble step up toward a central jet, with bronze sea horses on the lower basin. The Chicago Park District says it was inspired by the Latona Basin at Versailles, at twice the size, and that it recirculates about three times more water.
It opened to the public on May 26, 1927, and was dedicated on August 26. It was donated by Kate Sturges Buckingham in honor of her brother Clarence. The architect was Edward H. Bennett of the firm Bennett, Parsons and Frost, and the French artist Marcel Loyau made the sculpture. John Philip Sousa conducted before an audience of 50,000.
That is what the fountain is. The better story is what it is standing in for.
The museum the Plan drew here
In 1909, the Commercial Club of Chicago published Burnham and Bennett's Plan of Chicago. Chapter VII is about Grant Park, and it puts the Field Museum in the center of the park, exactly opposite the intersection of Congress Street and Michigan Avenue. The Plan calls the museum's location there a special instance of good fortune. A contract between the South Park Commissioners and the museum's trustees dated January 31, 1907 had set the site aside. The Crerar Library was to stand in the park too, with a new Art Institute north of the museum, three monumental groups forming one composition.
The Chicago Park District states it plainly: Burnham planned to build the Field Museum in this location, in the center of the park. Buckingham Fountain is where that museum was meant to stand.
Ward and the four decisions
Hear a stop from this walk
Buckingham Fountain: Where the Museum Was Meant to Stand
Aaron Montgomery Ward fought the buildings. He began in 1890, and the Illinois Supreme Court ruled against building in Grant Park in four decisions: City of Chicago v. Ward in 1897, Bliss v. Ward in 1902, Ward v. Field Museum in 1909 and South Park Commissioners v. Montgomery Ward and Company in 1910, which was decided four to three. The Park District says Ward won his final case in late 1910. The Field Museum went south instead, to the far end of Grant Park.
After that, the Park District says, the South Park Commission did not have alternate plans for the center of Grant Park, and the site stayed unimproved for many years. In the early 1920s Bennett, the Plan's co-author, envisioned a monumental fountain to serve as the park's formal focal point without obstructing the view of Lake Michigan. Kate Buckingham agreed to give one million dollars.
So the fountain is not the Plan's most completely built object. The Plan did not draw it. The Plan drew a museum, the courts said no, and Bennett drew water in its place, on the same axis. A fountain is not a building, and a building is what the Ward decisions kept out.
How it works
The fountain is a closed loop. The Park District says the water is recirculated from the base pool after the basins are filled and is not drawn from outside, except to replace losses to wind and evaporation. It holds about one and a half million gallons. Three pumps do the work, and the original underground pump house with two levels is still there. The original pumps and motors are still in operation today, according to the Park District. The bottom pool is 280 feet across, the upper basin stands 25 feet above the lower basin's water, and the central jet reaches 150 feet in a major display. There are over a hundred jets, and the district's page gives different counts.
Until 1980 the fountain was run by hand. Two engineers worked twelve-hour shifts, and until 1968 they set the lights from a keyboard with twenty-one electric switches that could fade, brighten and blend colors. The Park District adds that Kate Buckingham tuned the colors night after night, aiming for soft moonlight. Operations were first fully automated in 1980.
What to look for
Look at the four sets of bronze sea horses on the lower basin. The Park District says they represent the four states that border Lake Michigan. Look west along Congress Parkway, the straight street that runs from the fountain to the site of the Plan's civic center, which was never built. That straight street is the Plan's axis, and the fountain is the thing at the end of it.
Check the season before you plan around the water. Normally the fountain runs from May to mid-October, with a major display every hour. In 2026 the hourly major display is not operating for the rest of the season, and the fountain is open through October 31, weather permitting. The basins and sea horses are worth the look either way.
Ready to experience it?
Millennium Park: The Museum the Plan Wanted Here
80 min · 1.9 km · easy
More from Chicago
Explore more at your own pace.
Chicago Travel Guide: How Many Days, Getting Around, When to Go (2026)
One Day in Chicago: A Walkable Downtown Itinerary (2026)
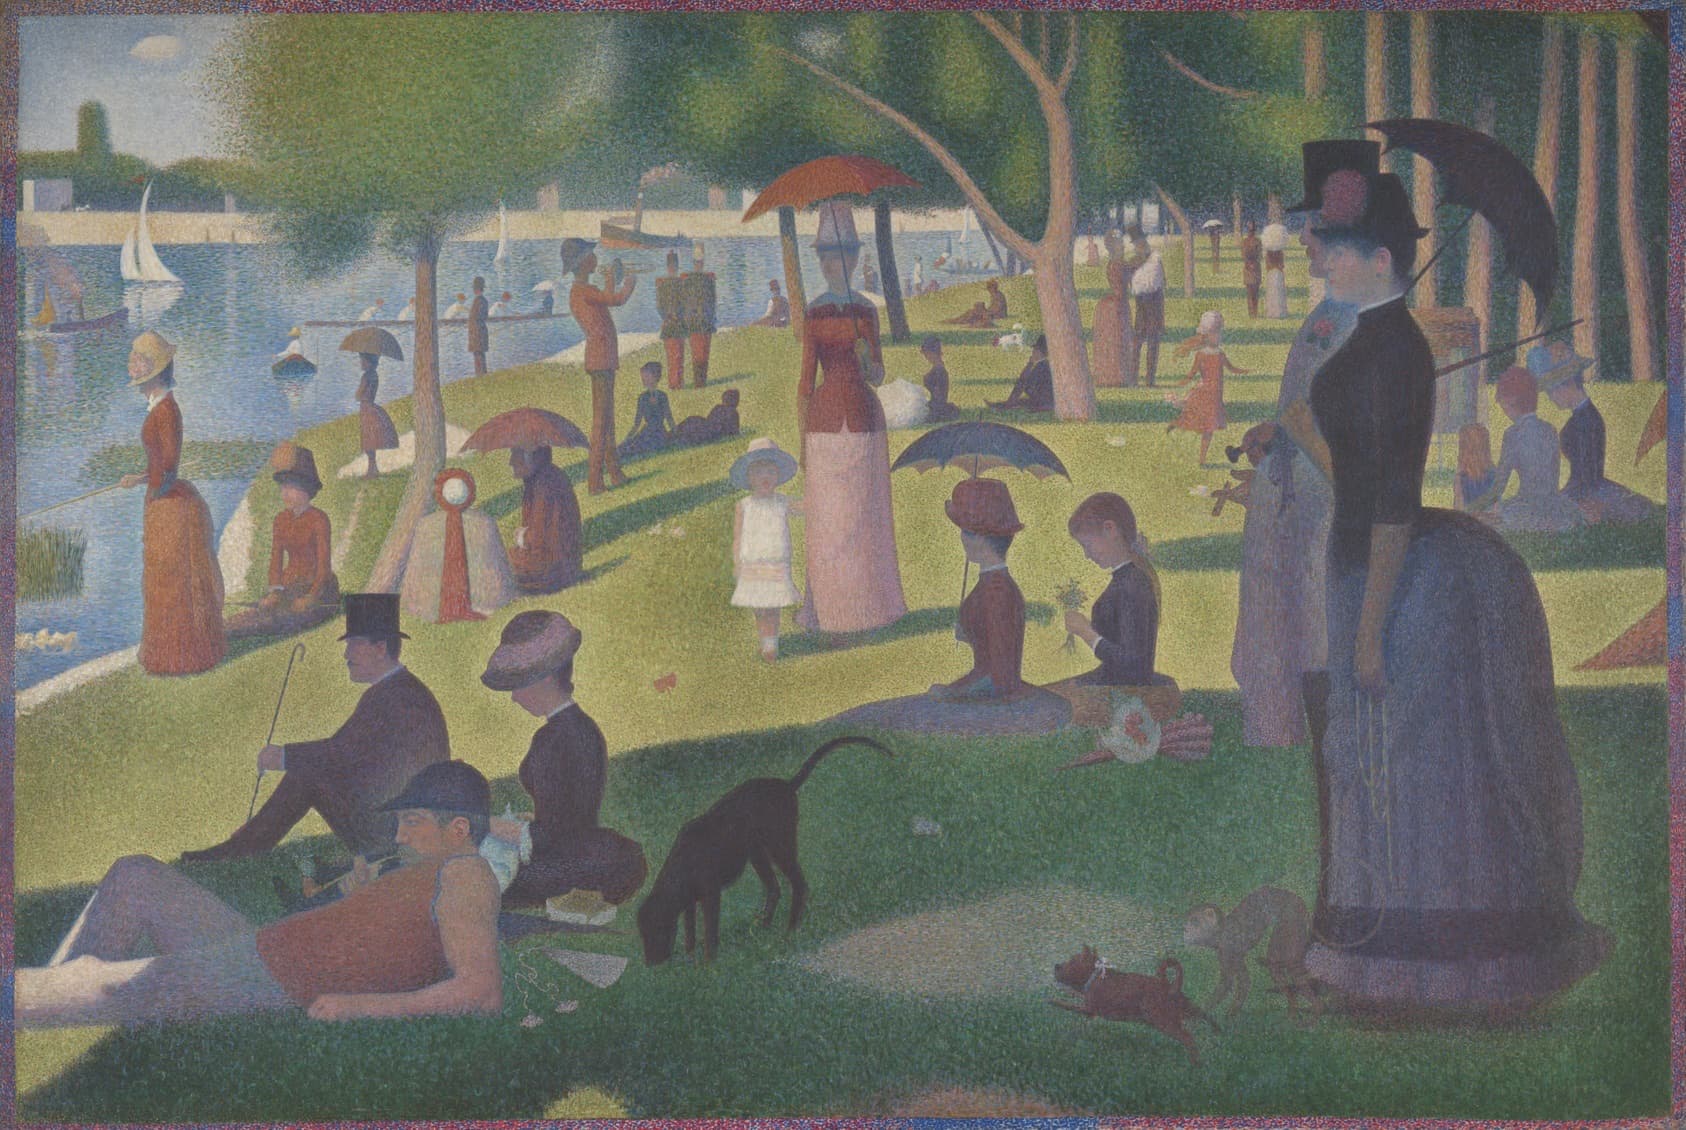
A Sunday on La Grande Jatte: Seurat's Park of Dots, in Chicago
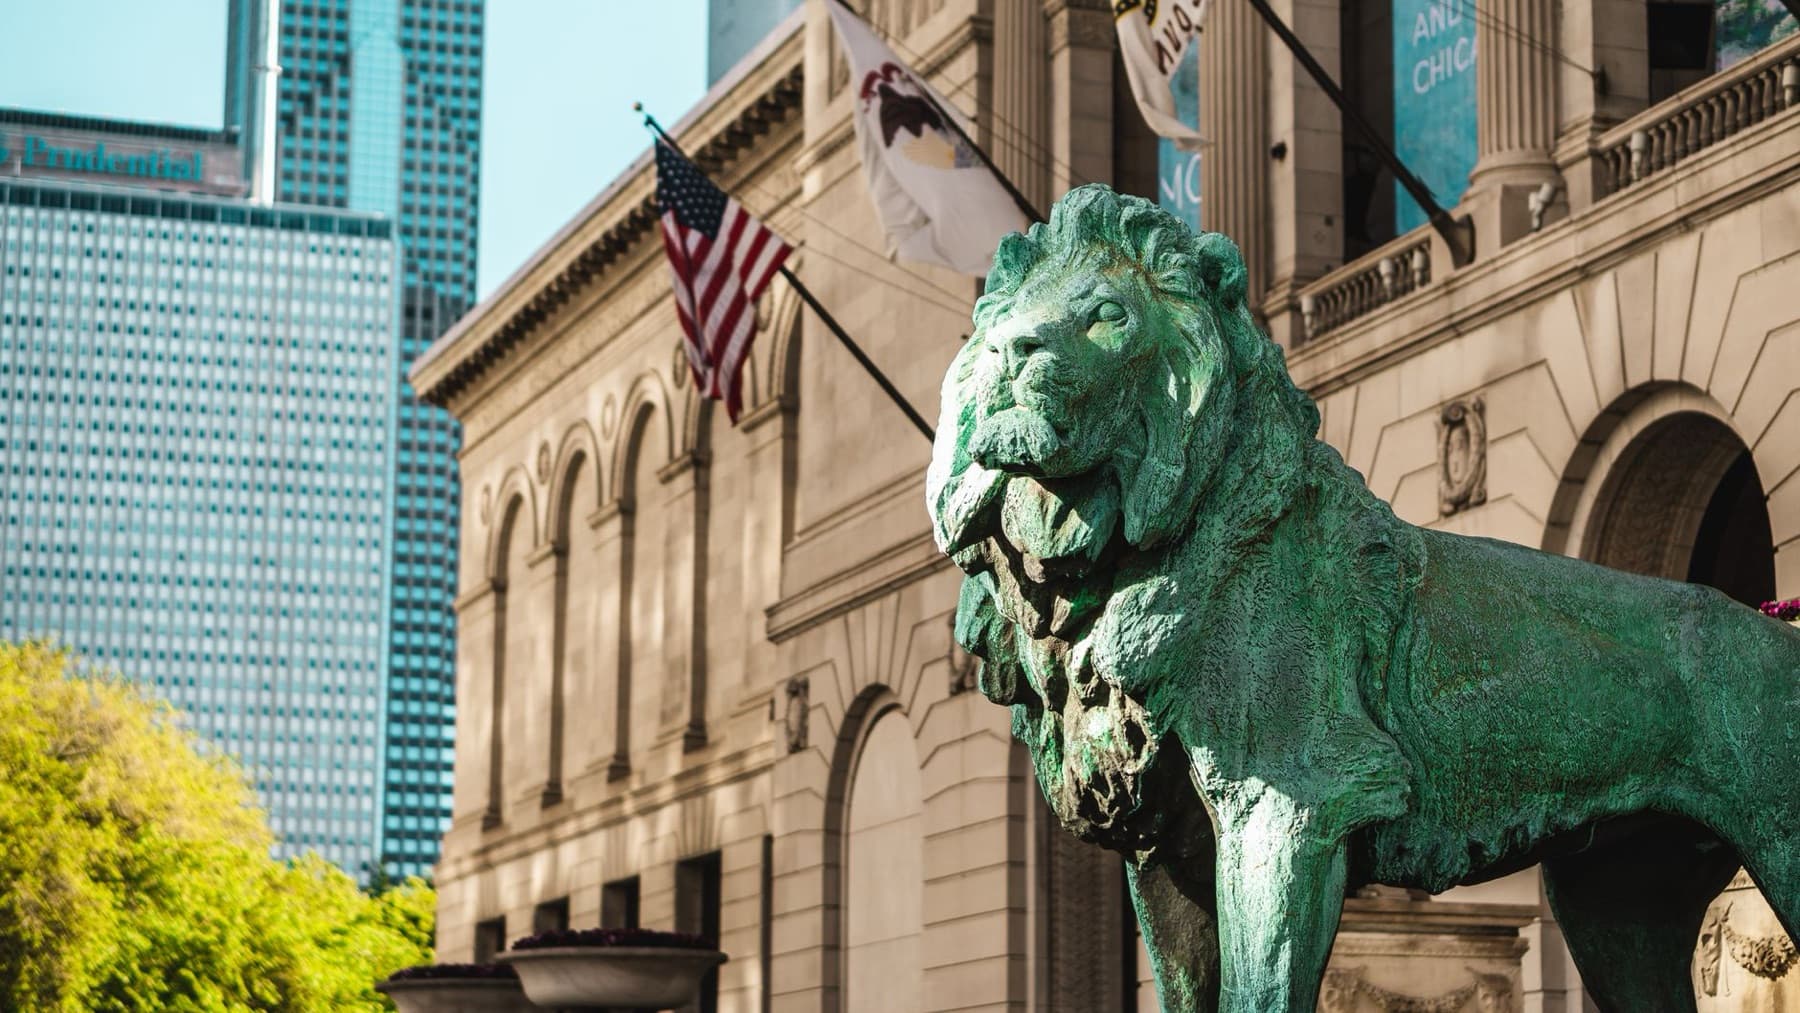
Art Institute of Chicago: What to See, Building by Building
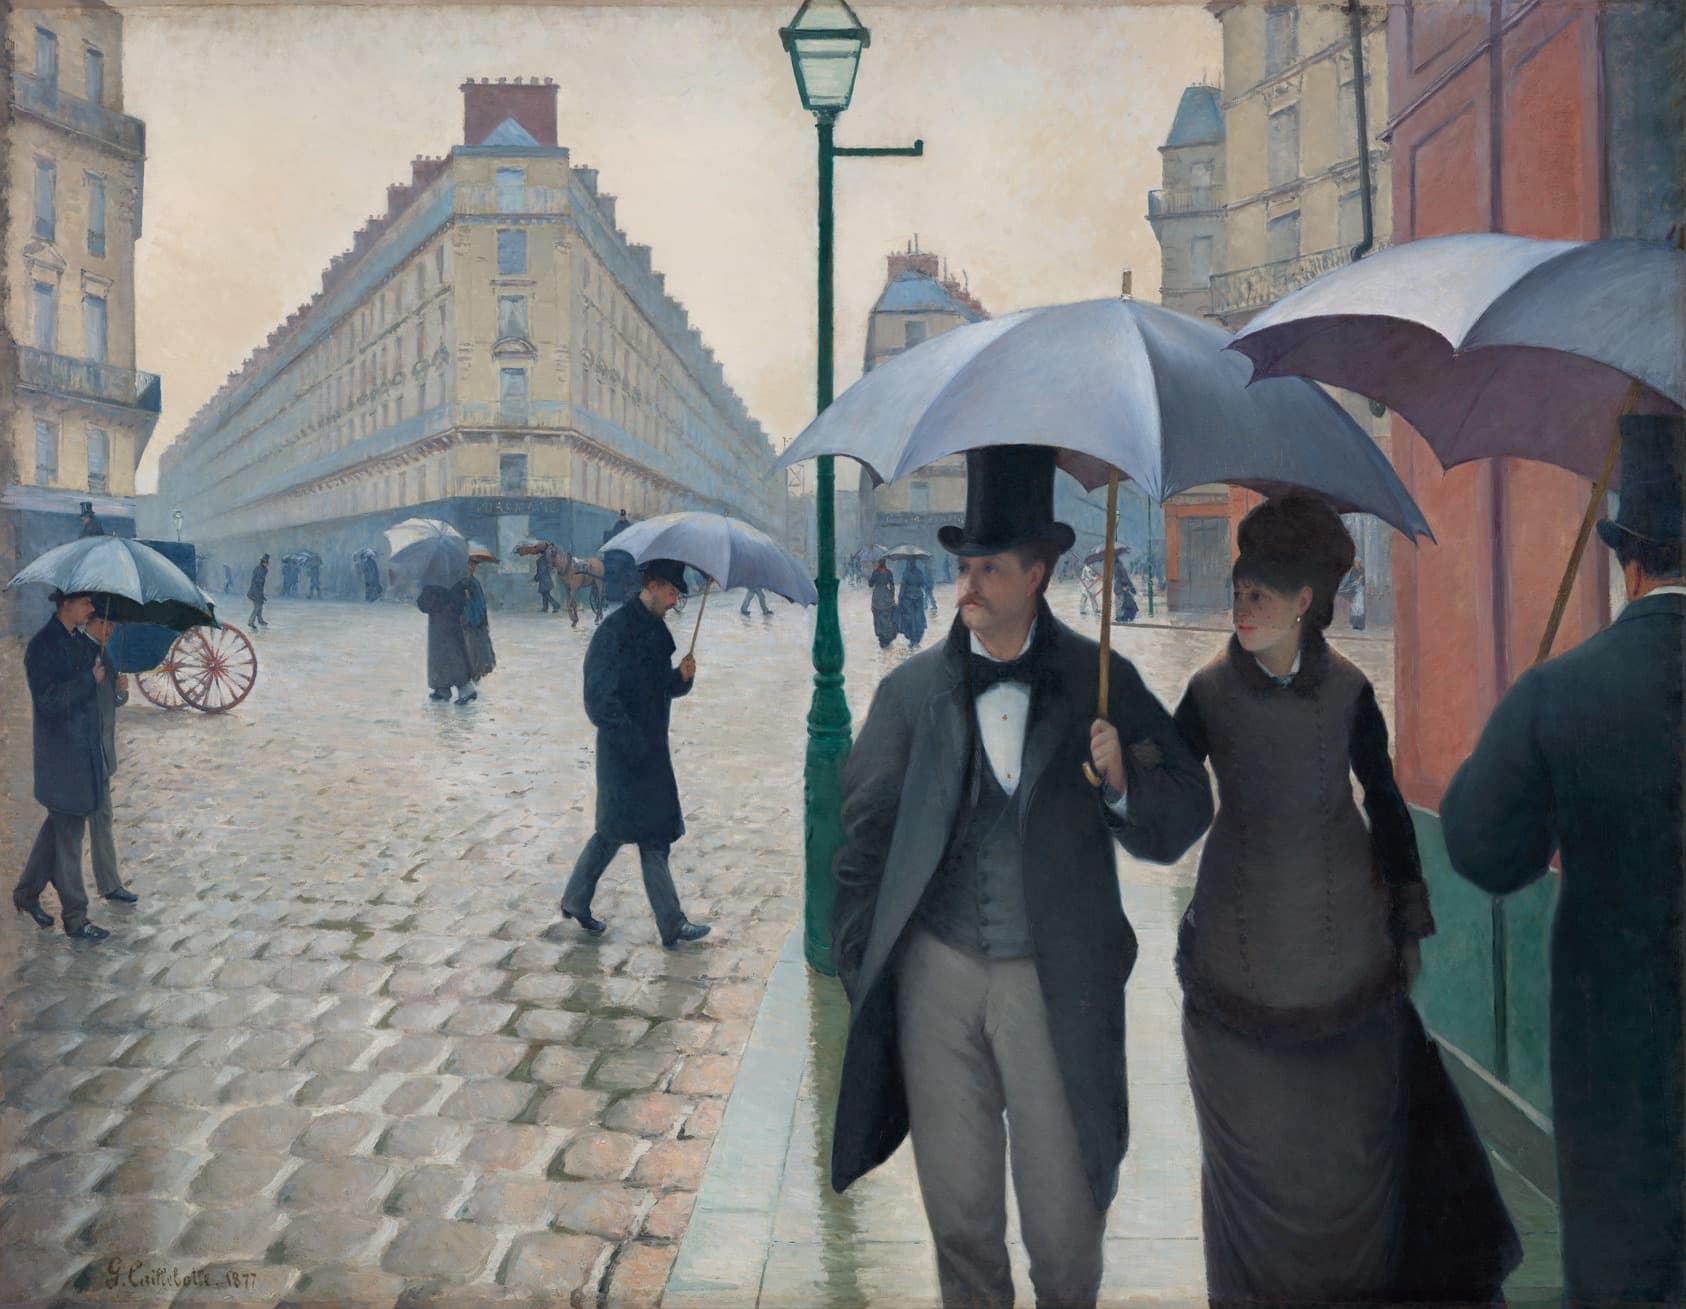
Paris Street; Rainy Day: Caillebotte's Nine-Foot Street Corner