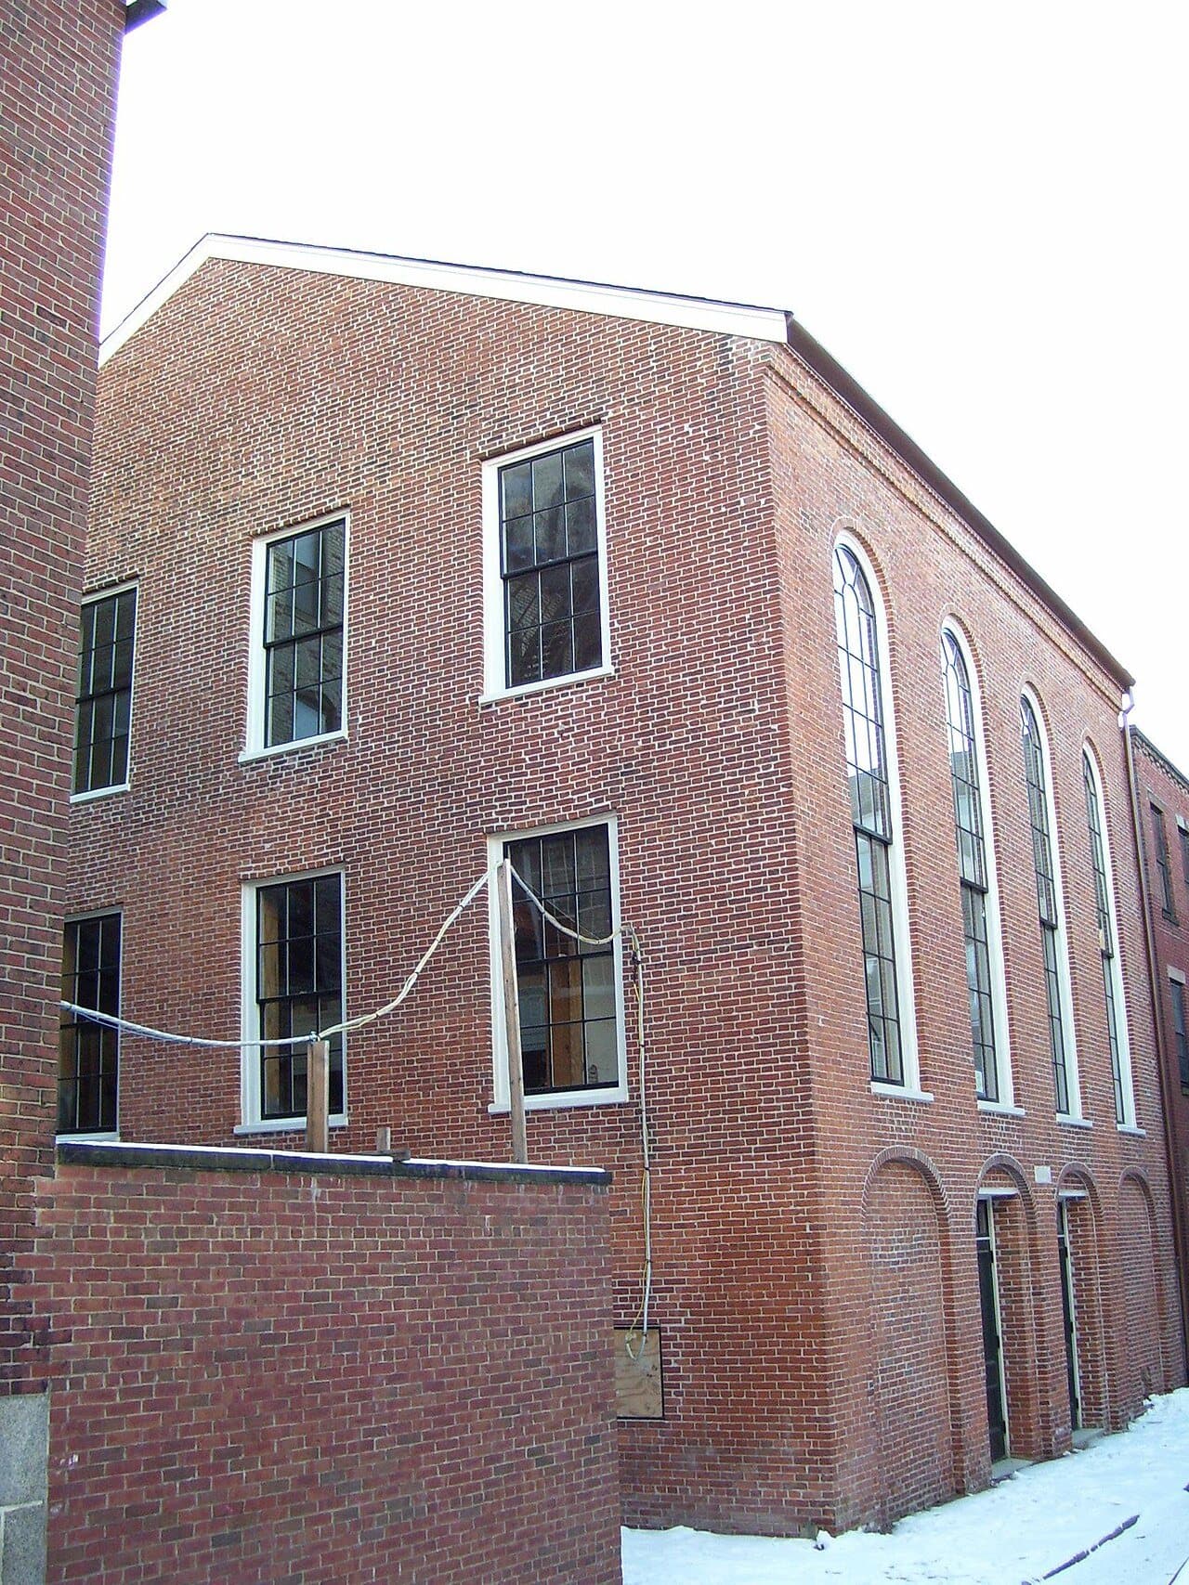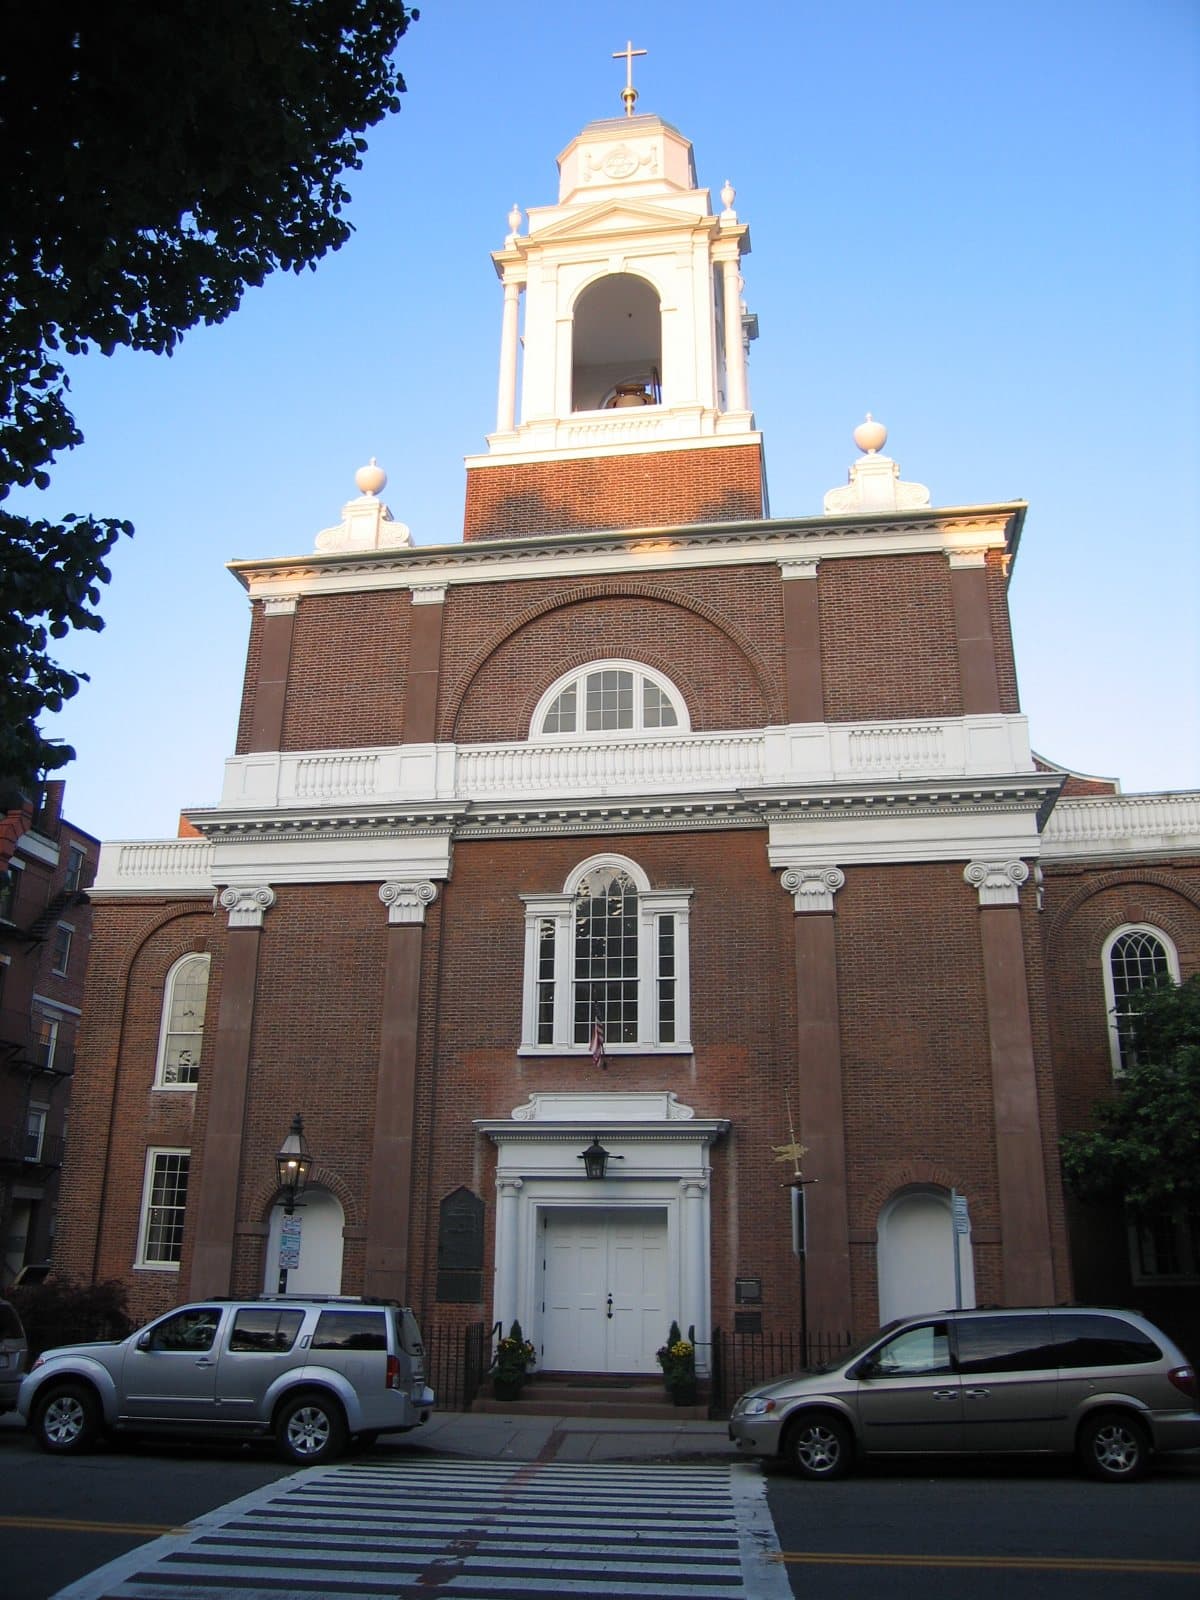
One 1804 Bulfinch building on Hanover Street has held the entire wave-change history of the North End, from English Protestant founding through Irish Catholic transformation and on into the Italian-Catholic parish of the present. St. Stephen's Church stands at 401 Hanover, on the corner of Clark, four bays wide, with a pedimented entrance, paired Doric pilasters, and a small cupola rising above the roofline. By Bulfinch's standards the design is restrained. By the standards of what surrounds it now, the building reads as something from a different city. The Italian-language signs of the restaurants and pasta shops on the same block do not look like they belong to the same century.
That mismatch is the point. The North End has cycled through four documented immigrant waves on the same housing stock in the last two and a half centuries. Almost none of the physical buildings that recorded the earlier waves survive. St. Stephen's does. The Kennedy family's baptism and funeral 105 years apart inside this same room are the most photographic illustration of how much that single Bulfinch shell has carried.
Bulfinch in 1802
Charles Bulfinch was the most important American-born architect of the Federal period. He designed the Massachusetts State House on Beacon Hill, the central pavilion of the United States Capitol in Washington, and five churches in Boston. The State House still stands. Of the five churches, only St. Stephen's remains.
The cornerstone of the New North Meeting House, as the building was then called, was laid on September 23, 1802. The dedication was on May 2, 1804. The congregation that commissioned it was the descendant of one of Boston's oldest Protestant congregations, founded in 1714 and originally housed in a wooden meeting house on the same site. By 1802 the wooden building had been outgrown and worn out, and the congregation hired Bulfinch to design a permanent brick structure.
Bulfinch was forty years old at the time and at the peak of his Boston practice. The design he produced is austere by his usual standard. There is no Gibbs-derived steeple, no fluted Corinthian columns, no elaborate pediment ornament. The exterior is a brick rectangle with restrained pilasters and a small cupola. The interior, when the building opened in 1804, was a Protestant meeting house in the New England Congregational tradition: white walls, clear glass windows, fixed pews on a central floor, a gallery on three sides, a raised pulpit at the front.
This is what a respectable English-descended Boston Protestant congregation built for itself in 1804. The North End around it was, at that moment, still substantially English.
The first wave-change, 1813 and 1862
Hear a stop from this walk
Copp's Hill Burying Ground: Where the Lantern Men Rest
The first formal change came nine years after the building opened. In 1813 the congregation voted to abandon Trinitarian Congregationalism and become Unitarian, joining the broader split that was reshaping the New England Protestant establishment in the early nineteenth century. The building's name and use did not change. The doctrine inside did.
The second and more visible change came in 1862. By that year the Irish Famine migration of the late 1840s had transformed the demographics of the North End. The block around 401 Hanover Street, which had been substantially English Protestant in 1804, was substantially Irish Catholic by 1860. The Unitarian congregation, declining and now demographically isolated, sold the building to the Roman Catholic Diocese of Boston. The Society of Architectural Historians records the diocesan purchase plainly: the change in ownership reflected the demographic change of Irish Catholics filling the North End after the Famine.
The diocese renamed the church St. Stephen's. The interior was adapted for Catholic worship: an altar at the eastern end, stations of the cross along the side walls, a tabernacle, eventually paintings and statues. The Bulfinch shell stayed.
This was the first full ownership transfer of the building from one religious tradition to another. The exterior pediment, pilasters, and cupola did not change. The same brick walls now enclosed Catholic mass rather than Unitarian sermon.
The Fitzgerald and the Kennedy
The Catholic St. Stephen's served the Irish North End for the second half of the nineteenth century. The parish was a center of the neighborhood's daily life: weddings, baptisms, funerals, the slow march of community ritual through one building.
On July 22, 1890, a child named Rose Fitzgerald was baptized at this altar. Her father, John Francis Fitzgerald, was a St. Stephen's parishioner and an emerging figure in Boston Irish politics. Within a generation he would be mayor of Boston, known as Honey Fitz for his singing voice. His daughter Rose married Joseph Patrick Kennedy in 1914 and raised nine children. One of them, John Fitzgerald Kennedy, became the thirty-fifth president of the United States.
Rose Kennedy lived to be 104. When she died on January 22, 1995, her funeral mass was held at St. Stephen's. The casket sat in the same nave where she had been baptized 104 years and six months earlier. The pews she had sat in as a child were the pews her family sat in for her funeral.
That single biographical fact is what makes this building unusual. The wave-changes elsewhere in the North End are documented through neighborhood records, photographs, oral histories, the slow turnover of shop signs and family names. At 401 Hanover Street the change is condensed into one congregation's archive. One girl baptized in 1890 came back to the same room for her funeral 105 years later, and in between, the building's parish demographics changed again, from Irish-dominated to Italian-dominated to mixed, while the parish itself remained continuous.
What it took to keep the building
The Bulfinch shell did not survive intact through accident. By the mid-twentieth century the church had been altered repeatedly. A nineteenth-century renovation had moved the building twelve feet east when Hanover Street was widened. The interior had been modified to fit the Catholic liturgy. Decorative elements added in the late 1800s overlaid the Bulfinch design.
Between 1964 and 1965 the Archdiocese of Boston, then under Richard Cardinal Cushing, undertook a major restoration. The interior was returned to a closer approximation of the original Bulfinch design. The 1862 Catholic modifications were partly reversed. The exterior was cleaned and repaired. The 1860s move twelve feet east was not undone, but the orientation and proportions of the building were stabilized.
That restoration, more than the building's daily use as a parish, is what kept St. Stephen's standing into the present. Bulfinch's other four Boston churches did not have an institutional patron willing to make that investment at the right moment. They were torn down for development between 1855 and 1908. St. Stephen's lasted because the parish and the archdiocese both had reasons to keep it.
What to look for
Stand across Hanover Street so you can see the entire eastern face of the building, from the brick base up to the small cupola above the pediment. The four bays, the paired Doric pilasters, and the pediment itself are essentially as Bulfinch drew them in 1802. The cupola has been repaired and partially rebuilt, but its proportions are original.
Now look at the building's setback from the sidewalk. The current setback is a result of the 1860s relocation of the entire structure twelve feet east, when Hanover Street was widened. This is one of the few documented cases in American architectural history of a brick church of this size being moved bodily to accommodate a road widening. The building did not break.
Inside (during scheduled mass times) the nave is white-walled, the pews are simple, the windows are clear glass. The altar, the stations of the cross, and the small Catholic devotional features overlaid on the Bulfinch interior are reminders that the building has held two religious traditions on the same floor plan. The 1965 restoration brought the interior closer to its 1804 austerity. It did not reverse the change of 1862.
One building. Four documented community transitions on the same block. The interior altered, the exterior preserved. The most important single physical record the North End has of its own wave-stack.
Seeing it on the Freedom Trail
The Roamer Freedom Trail: The Buildings Boston Refused to Lose self-guided tour now runs on from Faneuil Hall into the North End, and St. Stephen's is part of its twelfth stop, the Paul Revere Mall. The Prado was cleared of tenements in 1933 to open a straight line of sight between two old churches: Old North at one end, St. Stephen's across Hanover Street at the other. Stand just inside the mall by Cyrus Dallin's statue of Revere, look one way to Old North's white steeple, then turn and look back across Hanover Street at Bulfinch's last Boston church.
Sources
- Wikipedia, "St. Stephen's Church (Boston)."
- Society of Architectural Historians, SAH Archipedia entry MA-01-NE9 on St. Stephen's Church.
- Stephen Puleo, The Boston Italians (Beacon Press, 2007), on the demographic transitions of the North End.
- Historical Marker Database entry 37181, St. Stephen's Church.
Ready to experience it?
Freedom Trail: The Buildings Boston Refused to Lose
120 min · 2.5 km · easy
More from Boston
Explore more at your own pace.
Best Self-Guided Walking Tours in Boston (2026)
Boston Travel Guide: How Many Days, Getting Around, When to Go (2026)
One Day in Boston: A Walkable Downtown Itinerary (2026)
Best History Walking Tours in Boston (2026)

What to Eat in Boston: A Food Guide (2026)