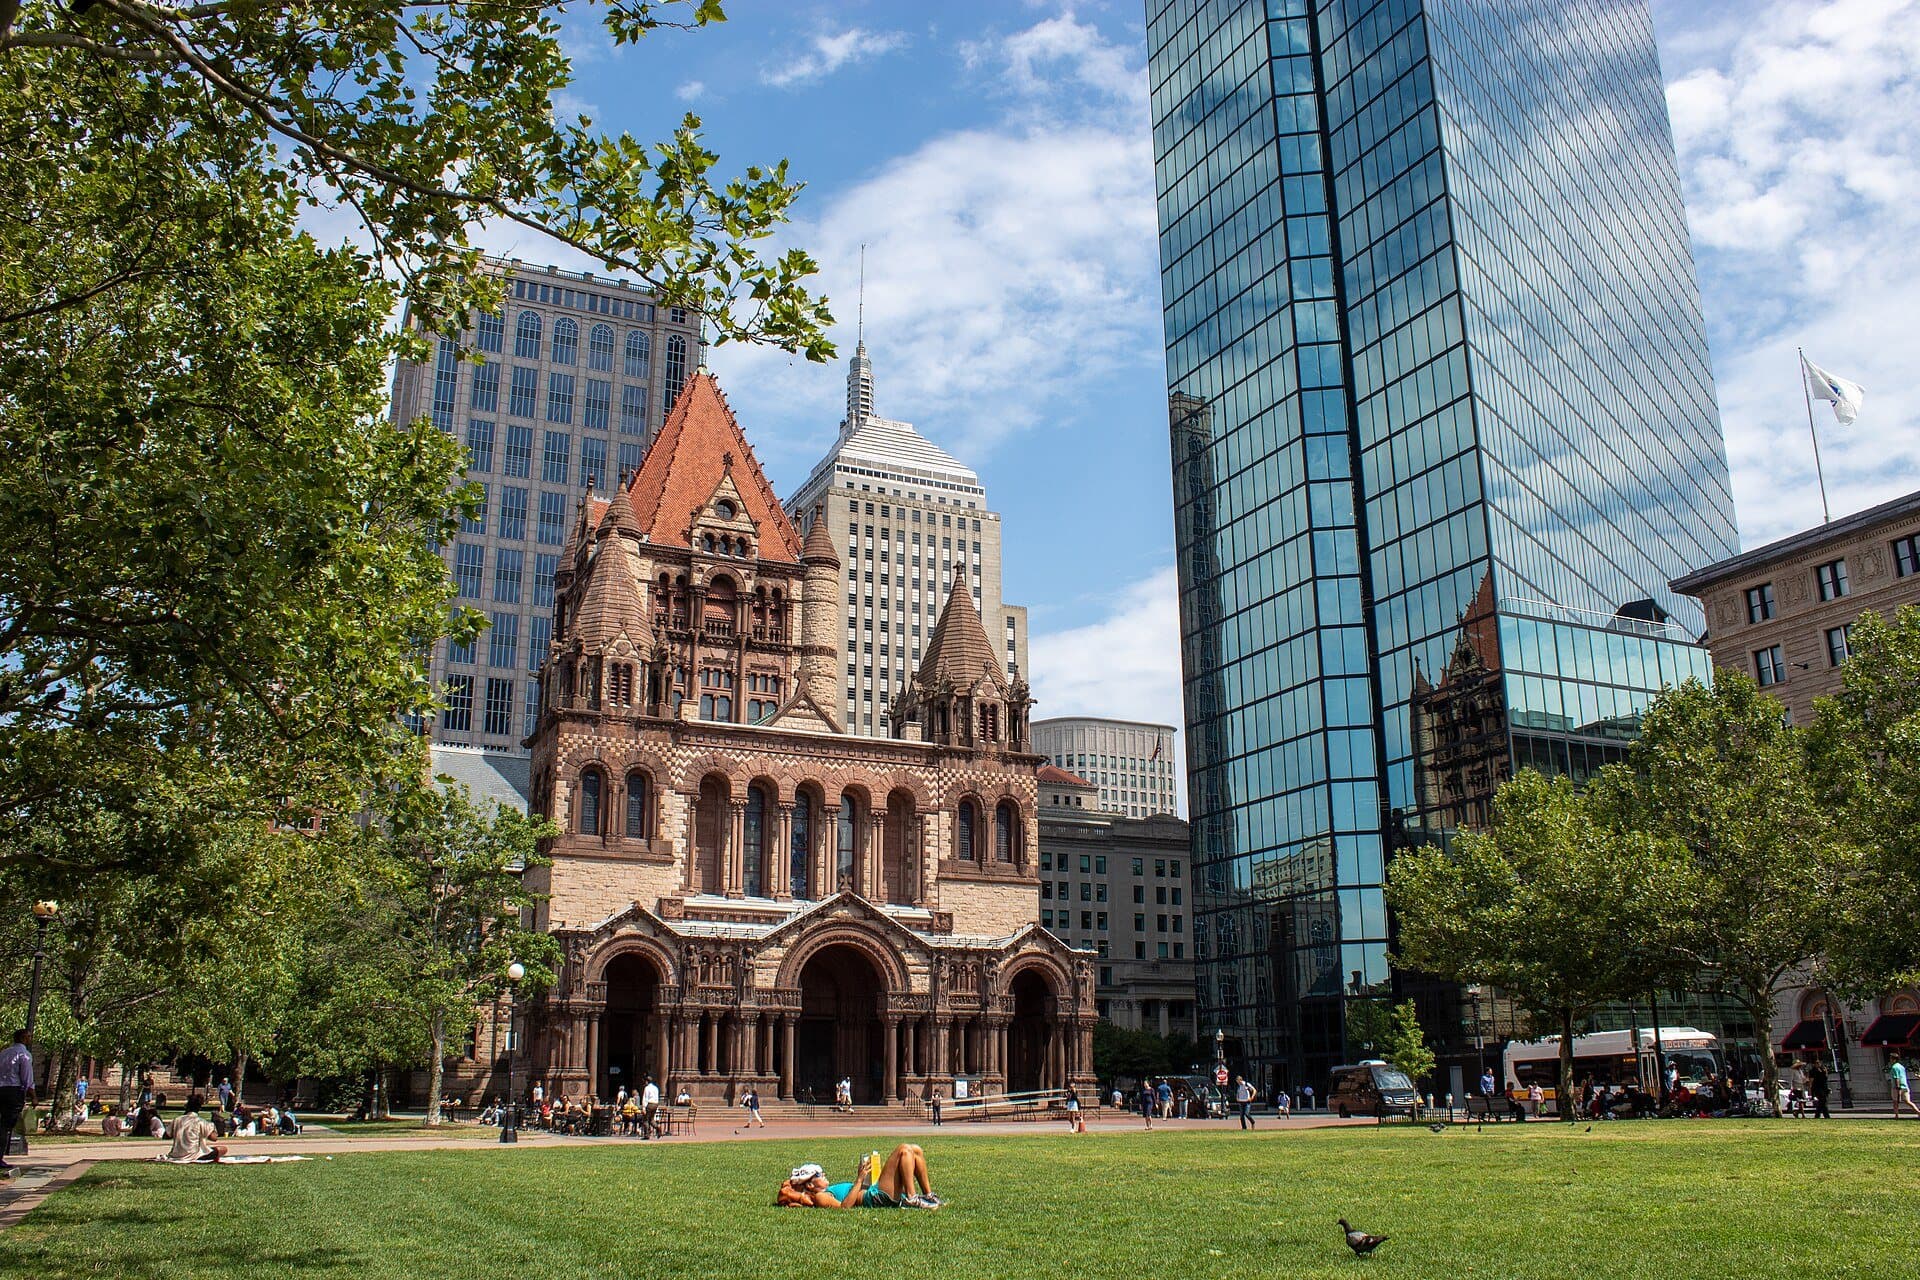
Trinity Church stands on the east side of Copley Square. Dark stone, deep-set windows, a heavy central tower with a pyramidal roof, smaller towers at the corners. From the street the building reads as Romanesque in the European sense: an eleventh-century church transplanted to a nineteenth-century American square. That reading is half right. The visible details are drawn from southern French and Spanish Romanesque models. The way the visible details are organized into one composition is American, and is specific to Henry Hobson Richardson.
The building gave its name to Richardsonian Romanesque, a style called after its architect. Trinity Church is the canonical example. The style would shape American commercial, civic, and ecclesiastical building for the next twenty years and influence Louis Sullivan and Frank Lloyd Wright through the next generation.
That is what is on top. Underneath is the more interesting story.
What is under the building
Trinity Church rests on about 4,500 wooden piles, the figure the Boston Globe reported in 2003. Each pile is about thirty-five feet long and ten to twelve inches across, driven down through the fill into the Back Bay water table. Richardson had every one watched, numbered and marked on a plan. The piles are capped at their tops by a granite foundation grillage. The stone walls of the church above sit on that grillage.
The 4,500 number is not a metaphor. It is the count of separate wood members buried in the ground under the church. They have been there since the 1870s. Wood like this is rot-resistant in saturated conditions: as long as the piles remain continuously below the water table, they last indefinitely. The pile material in the foundations of comparable Venetian buildings is over five hundred years old and structurally sound. Trinity's piles, at about a hundred and fifty years, are middle-aged.
The condition the piles must maintain is constant submergence. If the water table around the church drops, the upper portions of the piles are exposed to air, and the wood begins to rot. The church has maintained a continuous monitoring program of the groundwater level for decades. A drop in the water table is treated as a structural emergency; in dry spells, the Globe reported, staff simply run garden hoses into the monitoring wells.
This is not an architectural curiosity. It is the diagnostic foundation system of all major Back Bay buildings of the 1870s through the 1890s. The ground under Copley Square is fill. The fill is approximately thirty feet of gravel, silt, and clay placed between 1857 and 1882 on top of what had been an inlet of the Charles River basin. The fill cannot support a stone building directly. To put a stone building on the fill, you have to drive piles down to the bearing layer, cap them, and build on top. The Back Bay's late-nineteenth-century stone architecture is, in effect, a city of cathedrals balanced on a buried forest.
Why Richardson got the commission
Hear a stop from this walk
Boston Public Library: Free to All
Henry Hobson Richardson was thirty-four years old when Trinity Church's selection committee chose his design in 1872. He had studied at Harvard, then at the École des Beaux-Arts in Paris, where he was the second American admitted to the school's architectural program. He had been practicing architecture in New York for about six years and had a small body of completed work: a few private houses, a couple of small churches, a Springfield, Massachusetts hospital. He was not, in 1872, a famous architect.
Trinity's selection committee included Phillips Brooks, the church's young rector, who would later be the bishop of Massachusetts and the writer of the carol "O Little Town of Bethlehem." Brooks was thirty-six at the time and would lead the congregation for the next twenty years. The selection of Richardson over the more established competitors was, in part, Brooks's decision. He wanted a building that would feel ancient and weighty and would carry the Episcopal tradition's continuity with medieval European Christianity. He believed Richardson's design captured that intention.
Construction began in 1872. The cornerstone was laid in May 1873. The building was consecrated on February 9, 1877. The cost was approximately $750,000, equivalent to roughly $20 million in present-day dollars. The interior decoration, by John La Farge and a team of artists that included Augustus Saint-Gaudens for the eventual figure work, continued through the late 1870s.
The building was widely understood at the time as a triumph. The American Institute of Architects has since named it one of the ten most important buildings in America, as the church itself notes. The judgment has not been seriously revised.
What Richardsonian Romanesque actually means
The name "Richardsonian Romanesque" was applied to the style by other architects and critics in the 1880s, in part because the style was being adopted everywhere and a label was needed. Richardson himself did not use the term and was, by some accounts, uncomfortable with it. He died in 1886 at age forty-seven, only nine years after Trinity opened.
The style has identifiable features. Heavy rusticated stone walls. Round arches, often deeply recessed, framing entrances and windows. Short, thick columns clustered in groups. Massive tower elements that anchor the composition. A general sense that the building is heavier and more substantial than it strictly needs to be.
What separates Richardsonian Romanesque from European Romanesque is the integration. European Romanesque churches typically have a long, narrow nave with a separate tower or apse appended. Richardson's churches and civic buildings compose the whole building as a single mass, with all elements (towers, transepts, apse) integrated into one composition that reads from the street as a unified object. Trinity Church is the canonical example: the central tower is the visual anchor, the transepts and apse spread out from it symmetrically, the entrance front, towers, and clerestory all participate in a single hierarchical composition.
The style traveled. Through the 1880s, hundreds of American buildings were designed in conscious imitation of Trinity. Public libraries, train stations, courthouses, college buildings, commercial blocks, and private houses adopted the Richardsonian vocabulary. The first generation of American architects to study at the École des Beaux-Arts (including Charles Follen McKim, who designed the Boston Public Library directly across Copley Square) absorbed Richardson's approach and modified it for the academic classicism that would dominate American civic architecture in the next two decades.
Trinity Church is the building that all of that came from.
The mosaics, the murals, the windows
The interior of Trinity Church is the work of a team rather than of Richardson alone. The principal decorative collaborator was John La Farge, the painter and stained-glass artist who became one of the most important American artists of the late nineteenth century. La Farge designed the figural murals, the chancel mosaics, and most of the stained glass.
The west wall of the nave holds a stained-glass window by La Farge titled "Christ in Majesty." It was completed in 1882, several years after the building's consecration. The window pioneered the technique of opalescent glass that La Farge had recently invented and patented. The technique involved laminated layers of glass with varying opacity and color, producing a depth and luminosity that flat colored glass could not achieve. The Christ in Majesty window is one of the earliest large-scale uses of the technique anywhere in American religious architecture.
The chancel mosaics, the painted figural murals on the upper walls, and the eventual stained-glass program throughout the building constitute the most ambitious decorative scheme of any nineteenth-century American church. The work continued for thirty years after the building opened. By 1907 the interior was substantially complete in its current form.
Richardson's own ties run up the hill to the Robert Gould Shaw and Massachusetts 54th Regiment Memorial, by Augustus Saint-Gaudens, where the Roamer Beacon Hill and Back Bay tour begins: Richardson was the first architect chosen for the memorial's setting and died before it was built, and Charles McKim designed its frame instead. Saint-Gaudens, in turn, carved the seals over the doors of McKim's library across Copley Square, the tour's last stop. The cross-connections of late-nineteenth-century Boston are dense. Richardson, La Farge, McKim, Saint-Gaudens, Olmsted, Phillips Brooks, the entire intellectual and artistic establishment of the period overlapped within ten blocks. Trinity Church was, for that establishment, a shared project.
What to look for
Stand on the western side of Copley Square, the side closer to the Boston Public Library, looking east at the church. The central tower is the design element to study first. It is the visual anchor of the entire composition: square in plan, with a tall pyramidal roof, smaller towers clustered at the corners. The proportions are derived from a study of the central tower of the cathedral at Salamanca, Spain, which Richardson had visited and sketched. The Salamanca tower is the reference. Trinity's is the adaptation.
Now look at the entrance porch at the western front of the church. The deep-set round arches, the cluster of short columns, the rusticated stone bands are the standard vocabulary of what would be called Richardsonian Romanesque. Notice that the porch is not added on. It is integrated into the mass of the building. The same set of moves is repeated at smaller scale around the building.
Now walk slowly around the church. The composition reads coherently from every angle. There is no back of the building that looks less considered than the front. This is one of the things that separates Richardson's design from competent imitators: the building was designed as a three-dimensional mass, not as a facade with a roof.
Then, when you have looked at what is above ground, remember what is below. Four thousand five hundred wooden piles. Thirty feet of Back Bay fill. A water table that must stay where it is. The dark stone walls you are looking at sit on a buried forest that has to remain wet. The whole engineered ground of Copley Square is doing the same work under your feet.
Trinity is the tenth of eleven stops on the Beacon Hill and Back Bay: The Ground Boston Made self-guided tour, which walks down from the Shaw memorial over Beacon Hill, through the Public Garden and along the Commonwealth Avenue Mall to Copley Square, all of it, below the State House, on ground Boston made. The church is ticketed for visits inside, Tuesday to Saturday; the tour stop works from the square outside.
Sources
- Wikipedia, "Trinity Church (Boston)."
- Trinity Church Boston, official history at trinitychurchboston.org/history.
- William A. Newman and Wilfred E. Holton, Boston's Back Bay: The Story of America's Greatest Nineteenth-Century Landfill Project (Northeastern University Press, 2006), on the engineered ground.
- Wikipedia, "Henry Hobson Richardson"; "Richardsonian Romanesque."
- Boston Globe, 2003, on the pile foundation and its monitoring wells.
- James F. O'Gorman, Living Architecture: A Biography of H. H. Richardson (Simon & Schuster, 1997).
Ready to experience it?
Beacon Hill and Back Bay: The Ground Boston Made
110 min · 3 km · moderate
More from Boston
Explore more at your own pace.
Best Self-Guided Walking Tours in Boston (2026)
Boston Travel Guide: How Many Days, Getting Around, When to Go (2026)
One Day in Boston: A Walkable Downtown Itinerary (2026)
Best History Walking Tours in Boston (2026)

What to Eat in Boston: A Food Guide (2026)